
LocationSouth Florida
SpaceStaircase
ScopeInterior Design · Lighting · Install
CategoryFeature Wall
The idea
Designed as one piece.
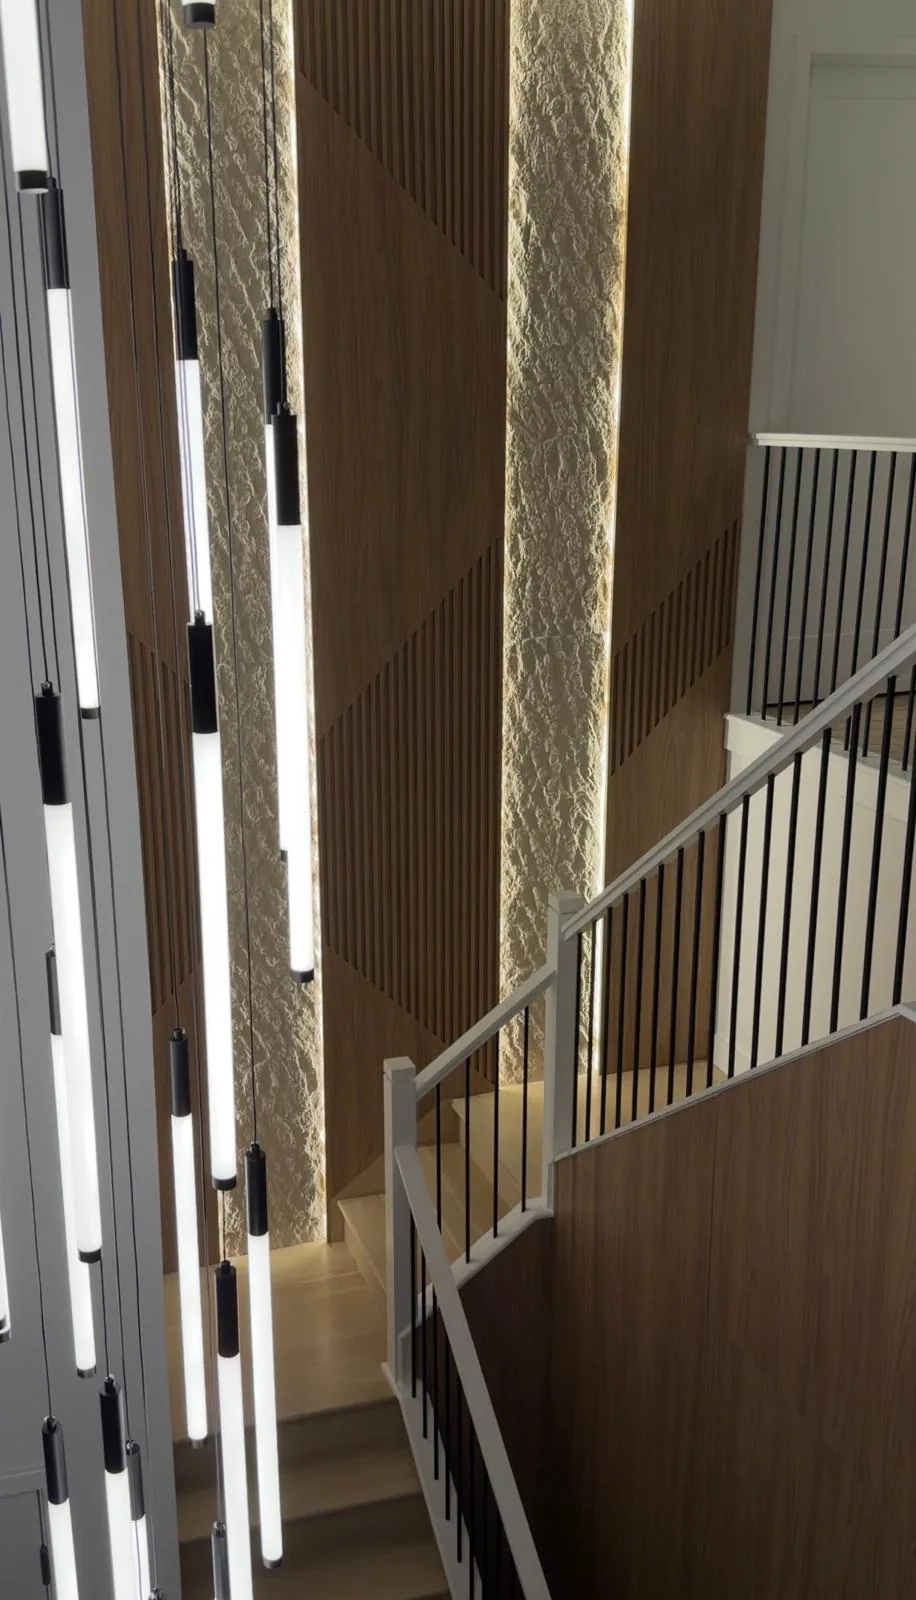
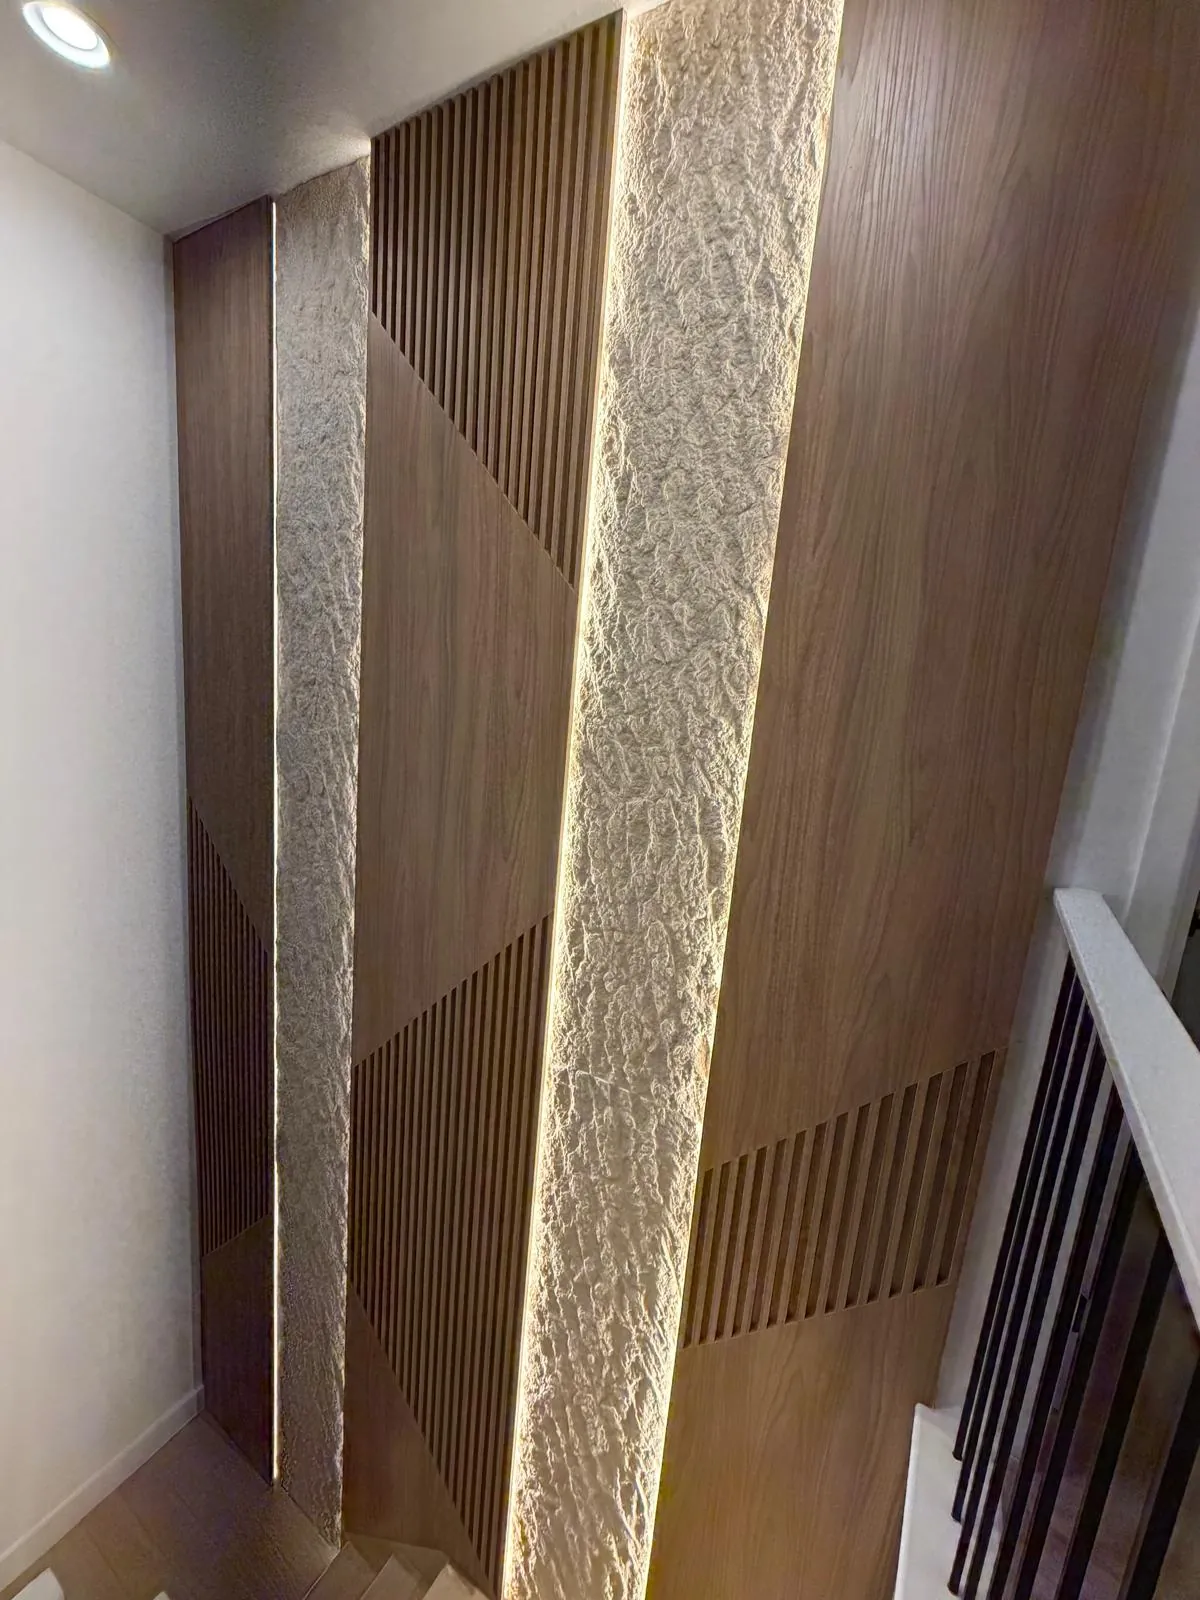
A tall, blank stairwell wall was the first thing guests saw, and the least considered surface in the home.
We composed it as a double-height sculpture: walnut-tone panels and slats cut on the diagonal, framing two columns of textured stone lit from behind. At night, the wall becomes the home’s main light source.
- Walnut-tone panels
- Angled wood slats
- Textured stone panels
- Concealed LED backlighting
Start your project
Want a room like this?
Tell us about your space and we’ll show you what’s possible.
Book a Private Consultation